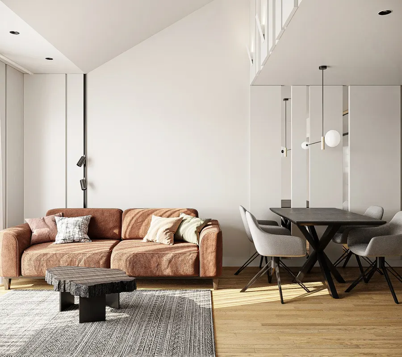
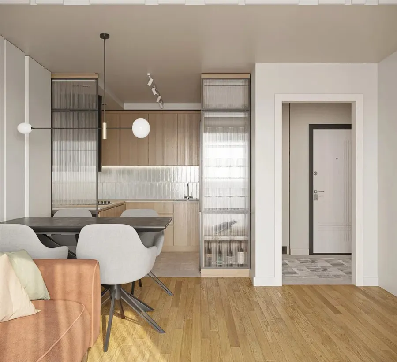
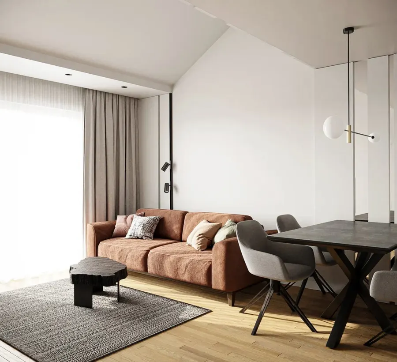
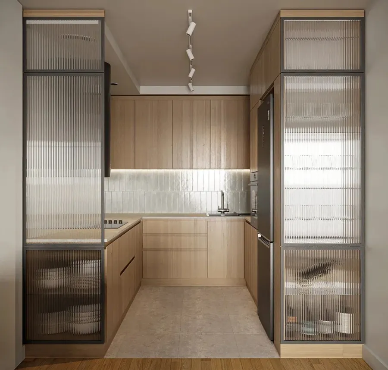
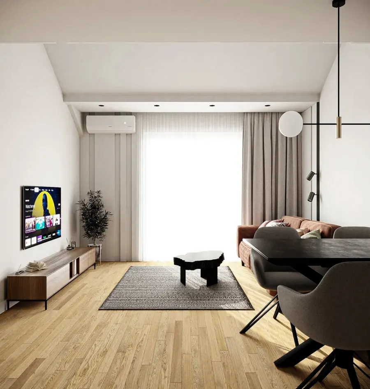
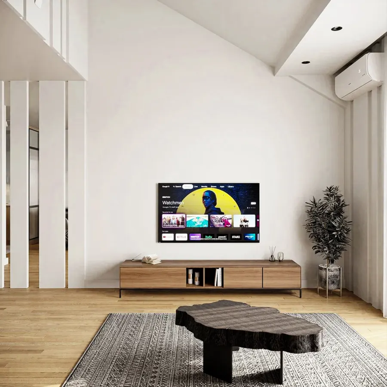
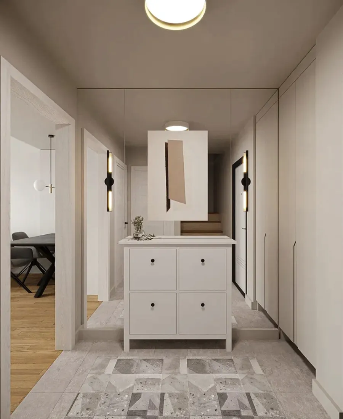
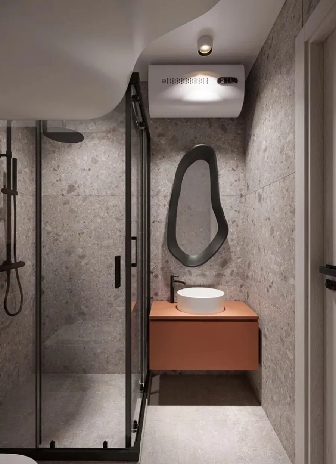
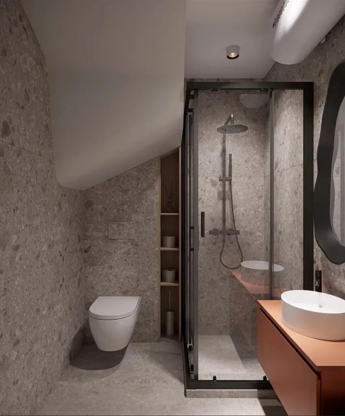
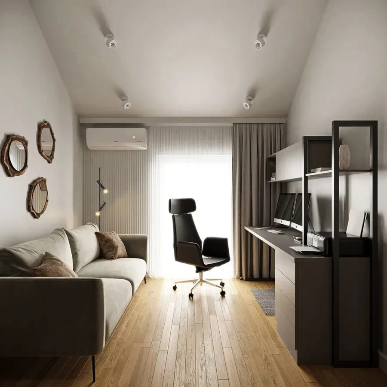
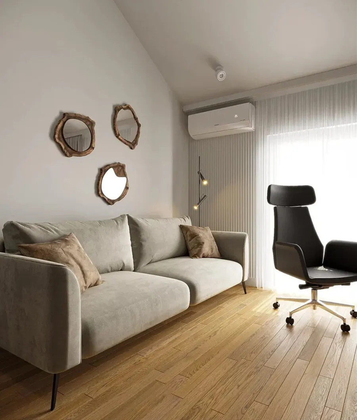
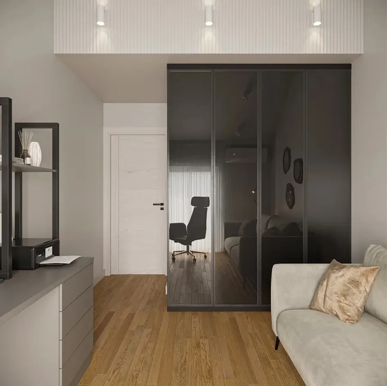
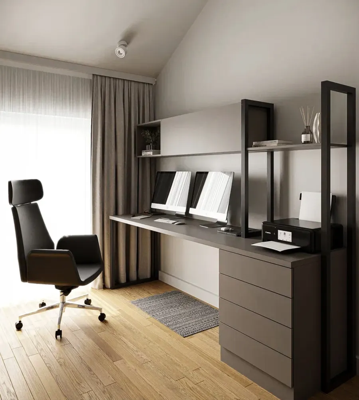
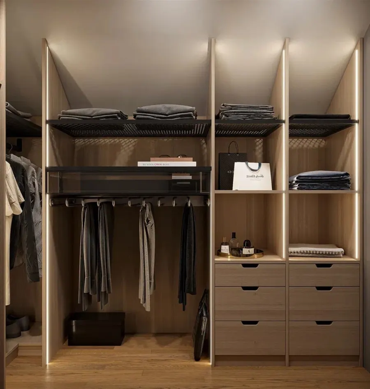
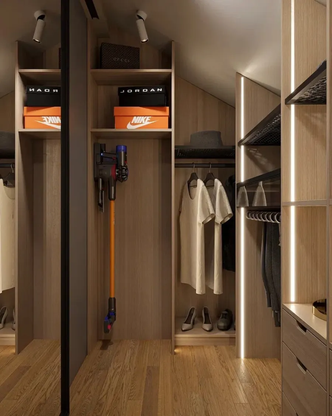
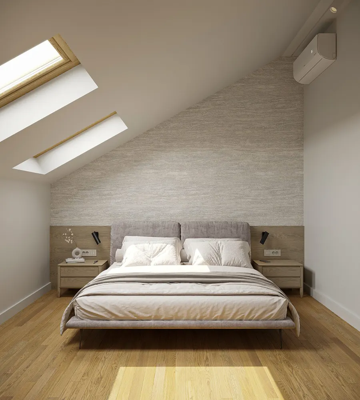
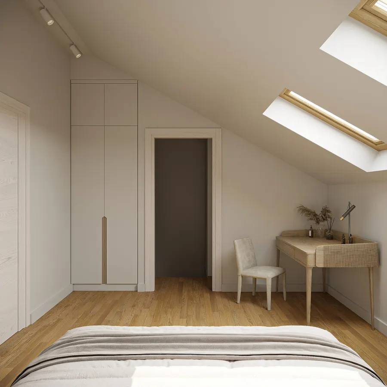
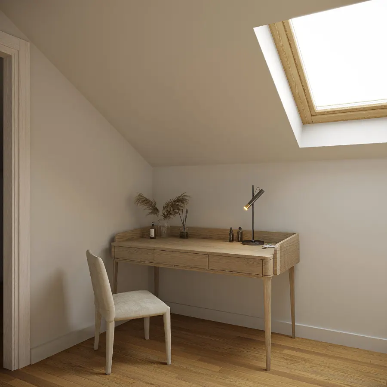
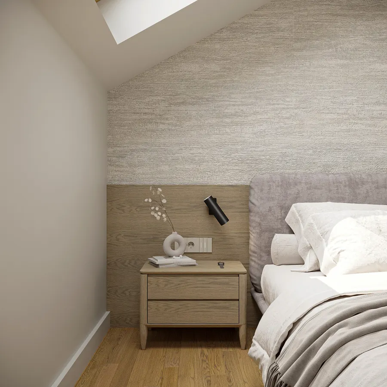
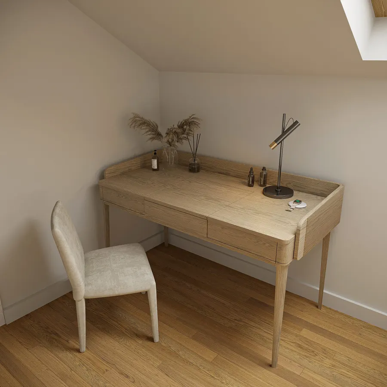
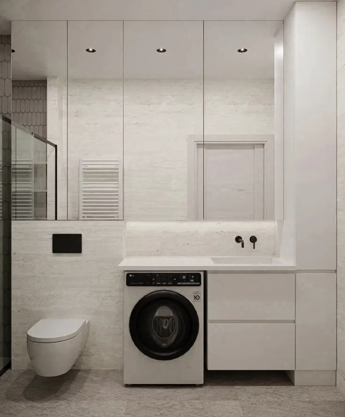
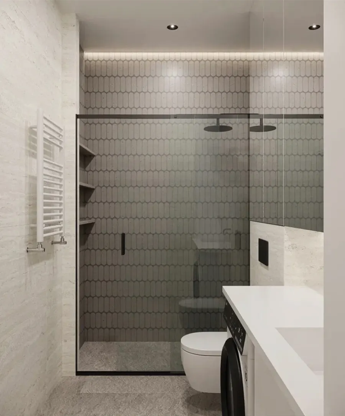
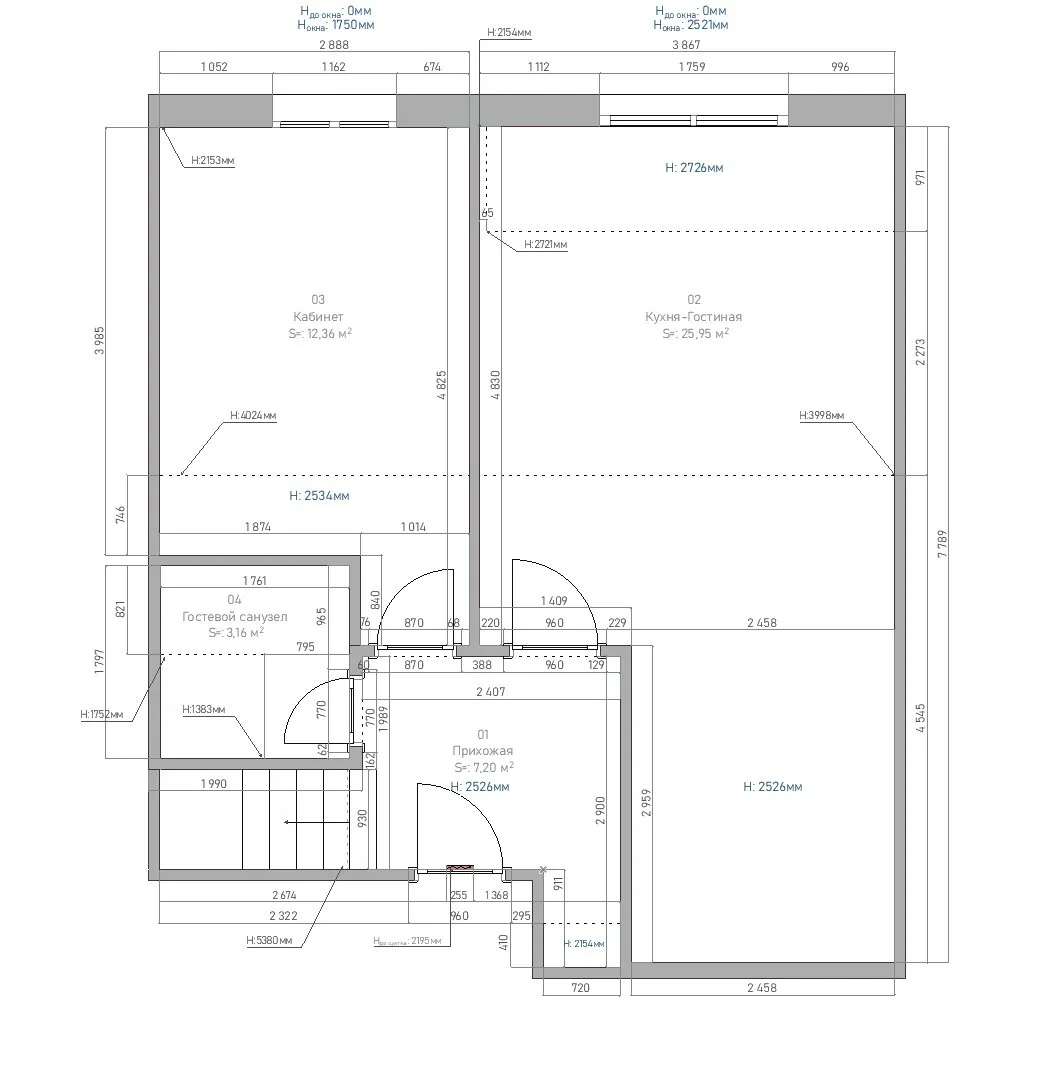
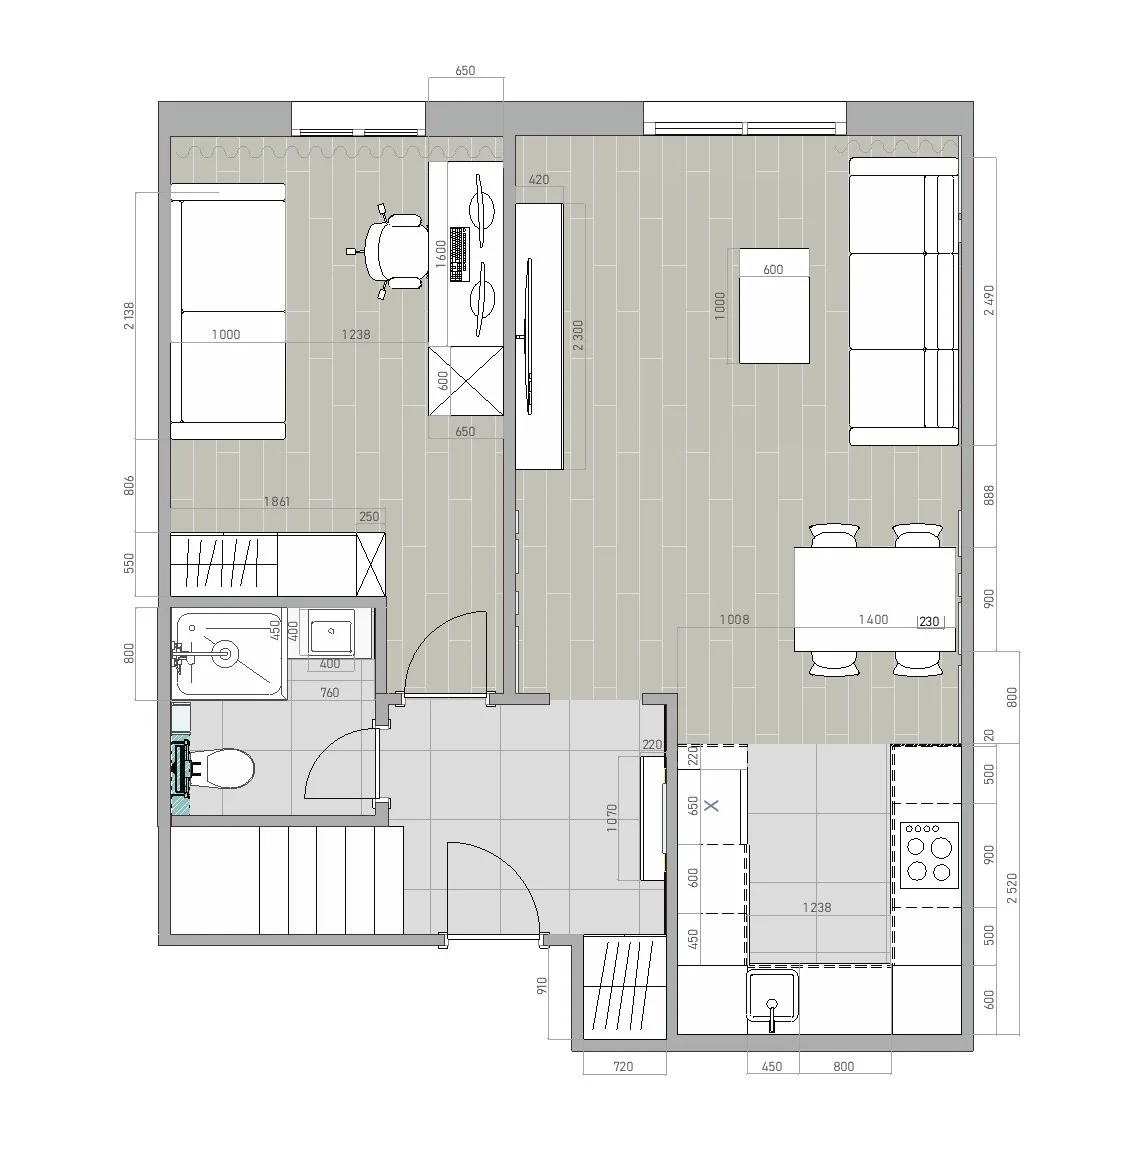
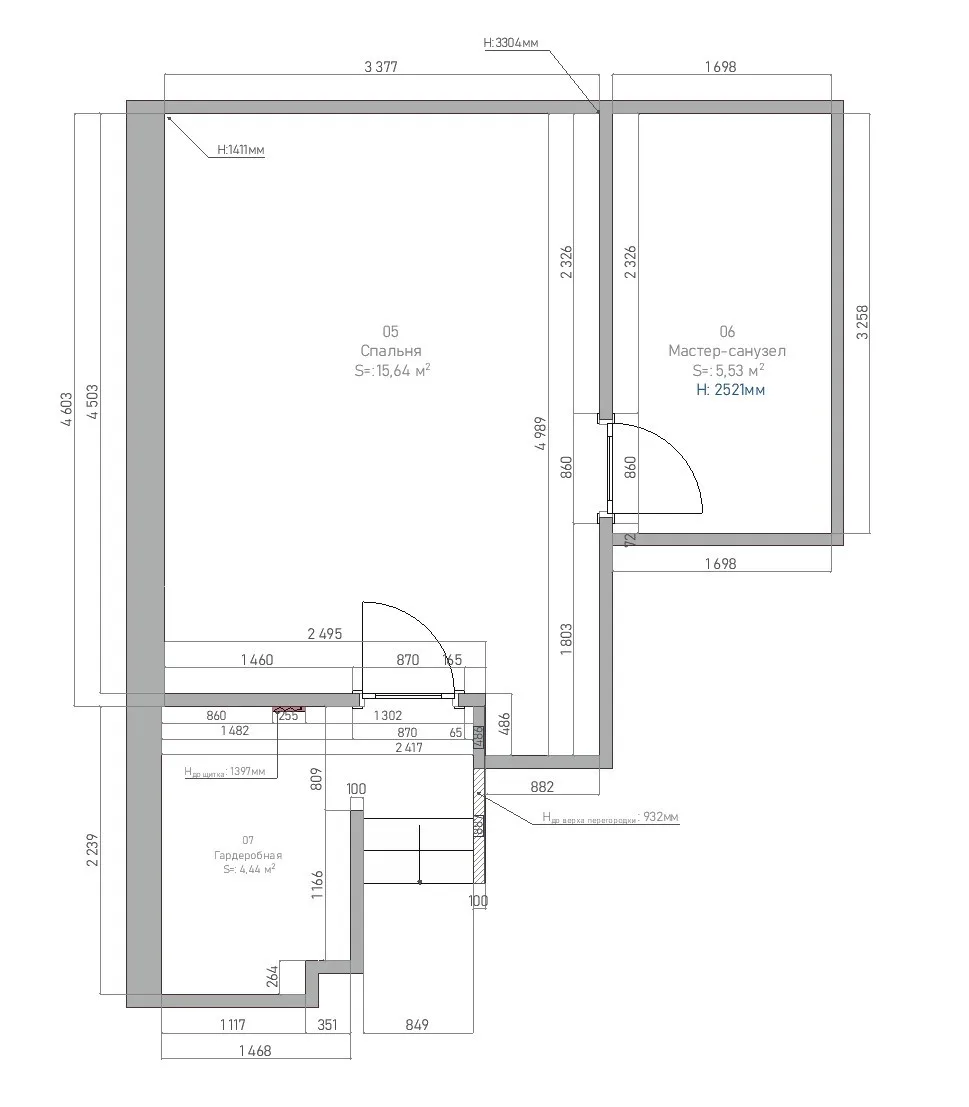
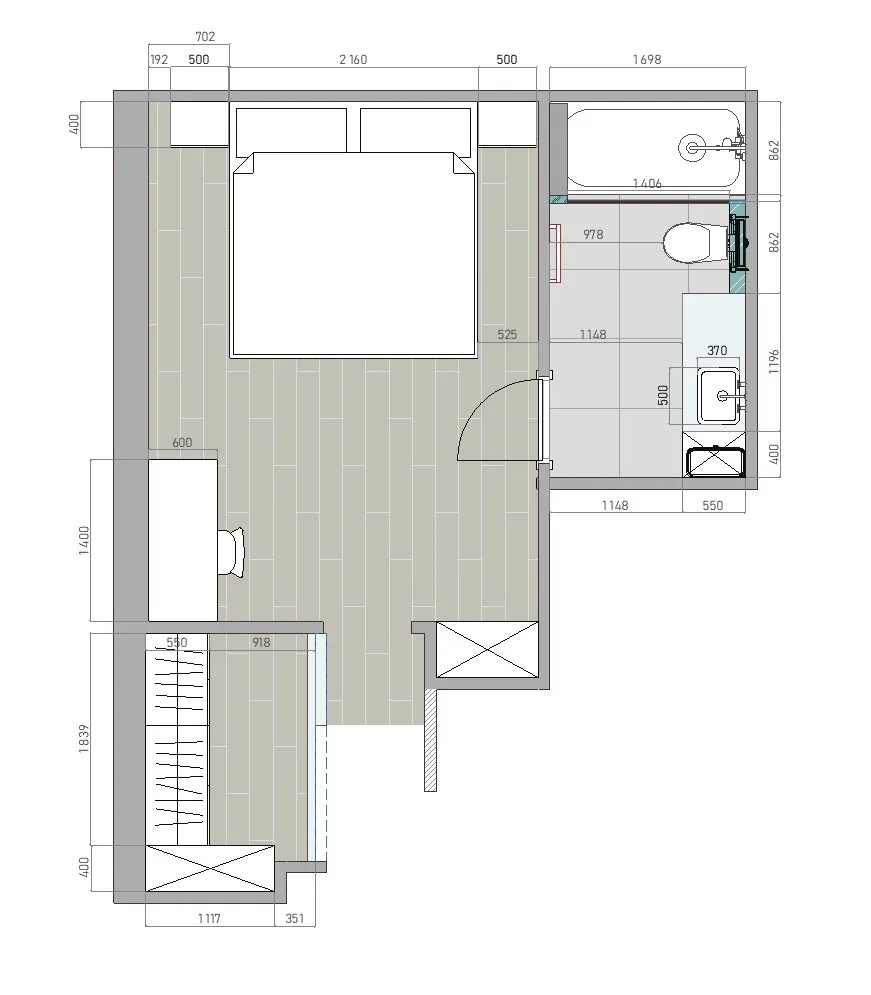
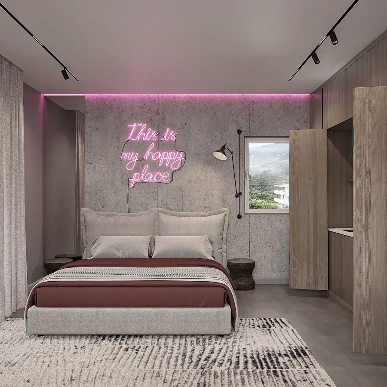
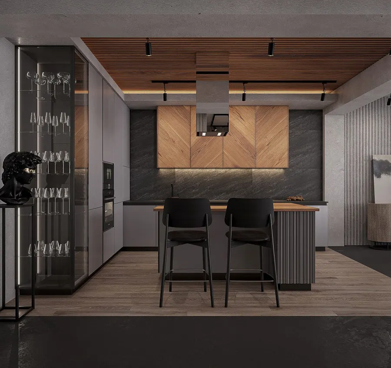
A two-level apartment where each floor has its own role. Downstairs is the shared space: a living room with a terracotta sofa, a dining table on black crossed legs and a light-wood kitchen framed by fluted-glass cabinets. Upstairs, under the sloping roof, are the private rooms: a bedroom with skylights, a corner with a dressing table, a study with a sofa and a large desk, and a walk-in wardrobe with lit shelves. The slopes are not wasted space: wardrobes and shelving are built into them. The downstairs bathroom has terrazzo tiles, a terracotta vanity and a free-form mirror; upstairs there is a light bathroom with the washing machine built into the vanity.